37 Stevenson Rd, Fairfield, CT 06825
- $899,900
- 5
- BD
- 3
- BA
- 2,304
- SqFt




- List Price
- $899,900
- Status
- ACTIVE
- MLS#
- 24205504
- Year Built
- 1957
- Style
- Colonial
- Bedrooms
- 5
- Bathrooms
- 3
- Acres
- 0.53
- Living Area
- 2,304
- Neighborhood
- N/A
Property Description
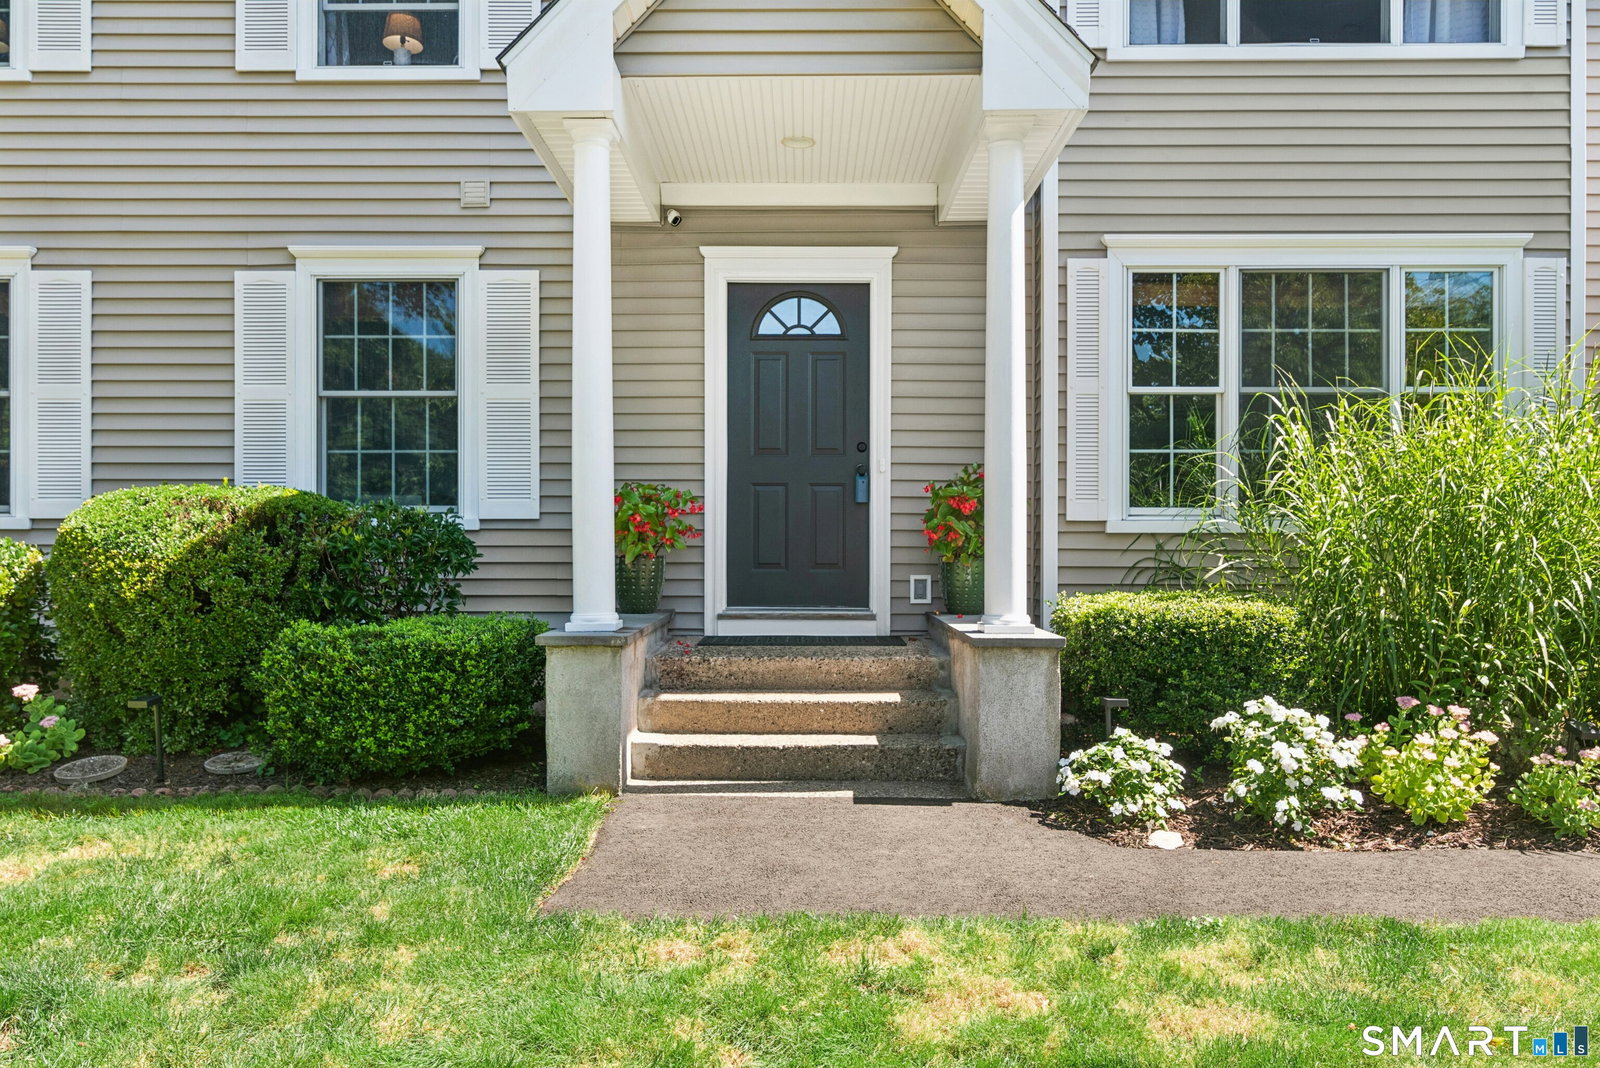
Welcome to this beautifully cared-for, move-in ready 5-bedroom, 2.5-bathroom home nestled within Fairfield's distinctive Dover Park neighborhood. The main level offers a comfortable and inviting layout with a spacious living room, dining room, kitchen, and welcoming family room. The family room features a beautiful brick wall and wood-burning fireplace, creating a warm setting for relaxing, entertaining, and spending time with family and friends. Two additional bedrooms are conveniently located on the main level near a full bathroom. Upstairs you will find three spacious bedrooms, including a generously sized primary bedroom with a walk-in closet, plus two additional bedrooms.Storage will never be an issue, thanks to a pull-down attic and a full, unfinished basement. These spaces provide ample room for storage, hobbies, a workshop, or future possibilities.Outside, the property truly shines.The spacious, flat backyard is surrounded by mature trees and beautifully established landscaping, creating a private and tranquil outdoor retreat.A distinctive natural rock outcropping adds character and a unique sense of place, while the generous deck provides an ideal setting for outdoor dining, entertaining, or simply enjoying the peaceful surroundings.Recent improvements add to the home's appeal and peace of mind: a new roof (2026), new driveway (2025), and radon remediation (2025). Solar panels on the rear of the home provide excellent energy efficiency. Make your appointment today!
/u.realgeeks.media/susanhotchkisshomes/realtyonehorz.png)
Additional Information
- Taxes
- $9,032
- Lot Size
- 23,086
- Heating
- Baseboard
- Cooling System Type
- Attic Fan, Ceiling Fan(s), Ductless Mini-Split, Window/Wall
- Water Source
- Public
- Appliances
- Electric Cooktop, Wall Oven, Microwave, Refrigerator, Freezer, Dishwasher, Disposal, Washer, Dryer
- Basement
- Full
- Exterior Features
- Deck, Garden
- Garage Spaces
- 2
- Elementary School
- North Stratfield
- Middle School
- Fairfield Woods
- High School
- Fairfield Warde
Mortgage Calculator
Listing courtesy of Gaetano Marra from BHGRE Gaetano Marra Homes. (203) 627-8726 (203) 627-8726
The data relating to real estate for sale on this website appears in part through the SMARTMLS Internet Data Exchange program, a voluntary cooperative exchange of property listing data between licensed real estate brokerage firms, and is provided by SMARTMLS through a licensing agreement. Listing information is from various brokers who participate in the SMARTMLS IDX program and not all listings may be visible on the site. The property information being provided on or through the website is for the personal, non-commercial use of consumers and such information may not be used for any purpose other than to identify prospective properties consumers may be interested in purchasing. Some properties which appear for sale on the website may no longer be available because they are for instance, under contract, sold or are no longer being offered for sale. Property information displayed is deemed reliable but is not guaranteed. Copyright 2026 SmartMLS, Inc.