394 Wakeman Rd, Fairfield, CT 06824
- $1,399,000
- 4
- BD
- 4
- BA
- 3,588
- SqFt




- List Price
- $1,399,000
- Status
- ACTIVE
- MLS#
- 24205035
- Year Built
- 1931
- Style
- Cape Cod, Colonial
- Bedrooms
- 4
- Bathrooms
- 4
- Acres
- 0.54
- Living Area
- 3,588
- Neighborhood
- University
Property Description
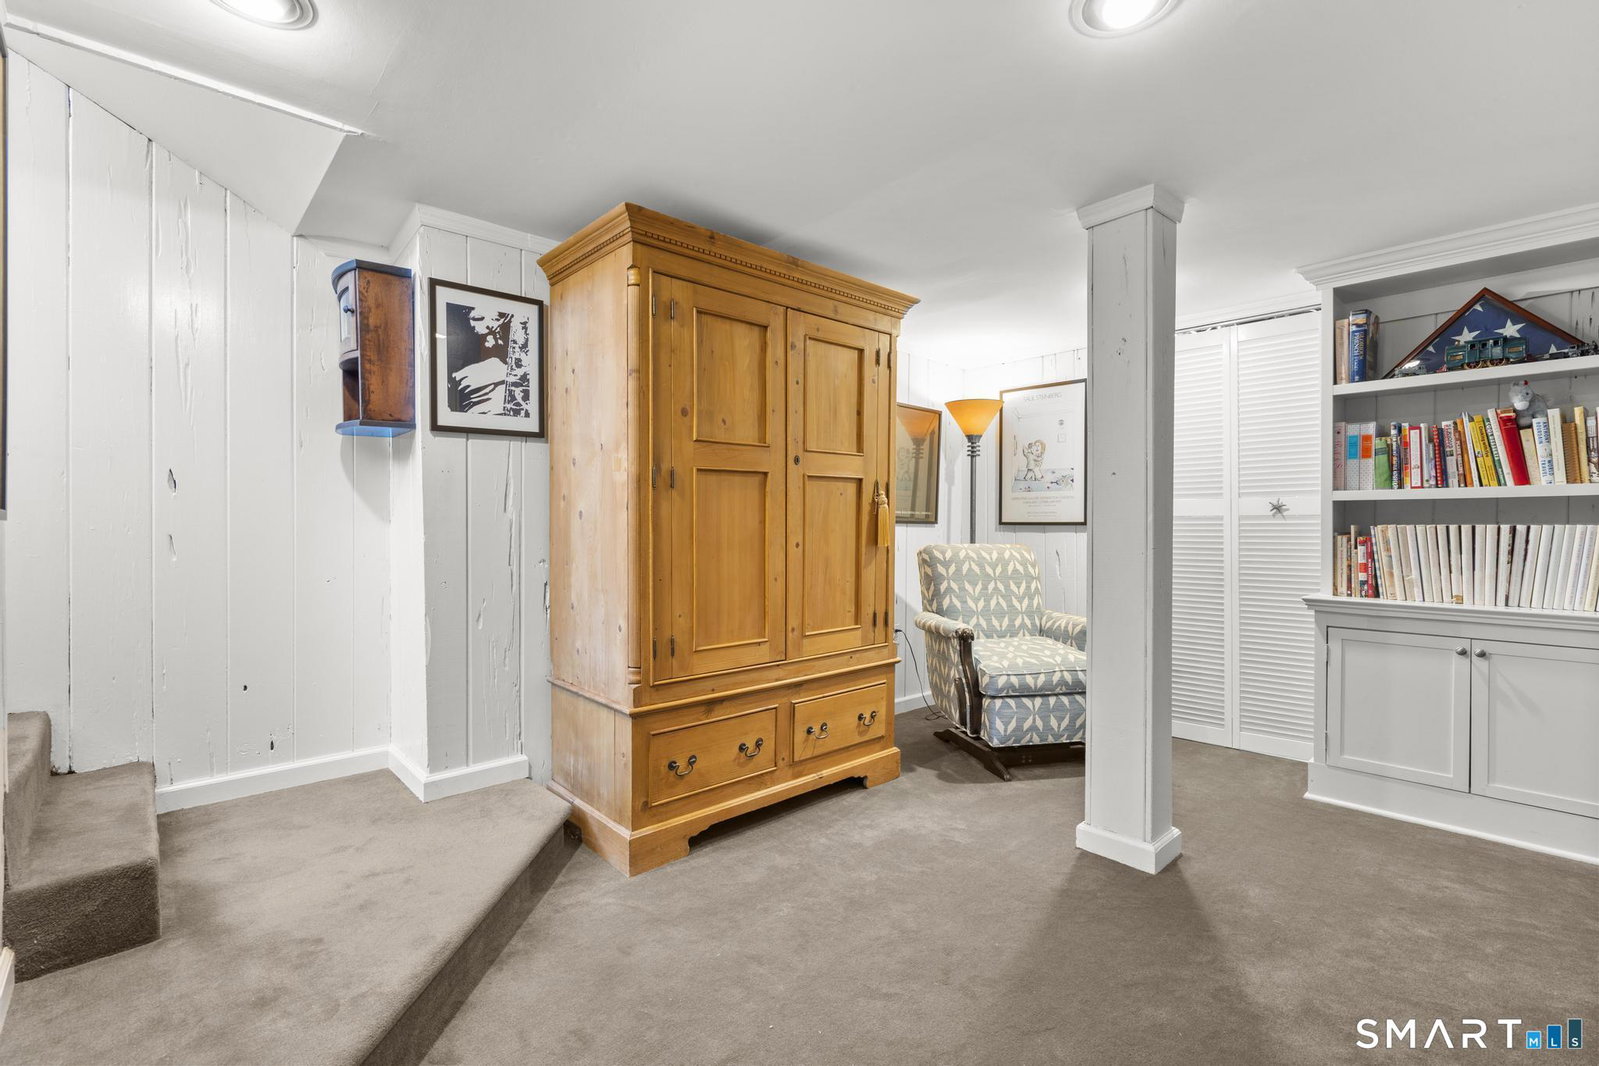
Step into a storybook setting of Fairfield's "CT Cotswolds." This 1931 custom-built Cape Colonial is a masterclass in timeless elegance, where old-world character seamlessly blends w/high-end modern comforts. From the moment you cross the flagstone-covered front porch & enter the foyer, the home's heritage shines through the graceful curved staircase & rich wide-board flooring. The main level is designed for both sophisticated entertaining & quiet relaxation. The impressive LR anchors the home w/its wood-burning FP & beamed ceilings, while the formal DR delights w/artisan details like classic corner cabinetry. For those seeking a quiet retreat, the sun-drenched den serves as the perfect library or bright home office. At the heart of the home, the gourmet chef's kitchen is a showstopper. Vaulted, beamed ceiling & expansive windows frame views of the lush grounds, while Viking appliances, granite countertops, & clever storage solutions cater to the most ambitious culinary pursuits. The 1st flr Primary suite is a sprawling sanctuary featuring b/i closets, bath w/dbl shower, & private sitting room for peaceful mornings. Upstairs, 3 add'l bright BRs & FBA. The fin LL is the ultimate destination for game days, complete w/wet bar, b/ins, 1/2 bath, office space. Outside, the property transforms into a private oasis. Exquisite perennial gardens wrap the home in color, providing a stunning backdrop for alfresco dining. It's more than just a house; it's a retreat that feels like HOME.
/u.realgeeks.media/susanhotchkisshomes/realtyonehorz.png)
Additional Information
- Taxes
- $14,713
- Lot Size
- 23,522
- Heating
- Hot Water, Radiator(s)
- Cooling System Type
- Central Air
- Water Source
- Public
- Appliances
- Gas Cooktop, Wall Oven, Convection Oven, Microwave, Range Hood, Refrigerator, Freezer, Ice Maker, Dishwasher, Disposal, Washer, Dryer
- Fireplaces
- 1
- Basement
- Full
- Exterior Features
- Shed, Porch, Deck, Garden, Patio
- Garage Spaces
- 2
- Elementary School
- Osborn Hill
- Middle School
- Fairfield Woods
- High School
- Fairfield Ludlowe
Mortgage Calculator
Listing courtesy of Helene Daly from Compass Connecticut, LLC. (203) 913-4026 (203) 489-6499
The data relating to real estate for sale on this website appears in part through the SMARTMLS Internet Data Exchange program, a voluntary cooperative exchange of property listing data between licensed real estate brokerage firms, and is provided by SMARTMLS through a licensing agreement. Listing information is from various brokers who participate in the SMARTMLS IDX program and not all listings may be visible on the site. The property information being provided on or through the website is for the personal, non-commercial use of consumers and such information may not be used for any purpose other than to identify prospective properties consumers may be interested in purchasing. Some properties which appear for sale on the website may no longer be available because they are for instance, under contract, sold or are no longer being offered for sale. Property information displayed is deemed reliable but is not guaranteed. Copyright 2026 SmartMLS, Inc.