58 Shadduck Rd, Middlebury, CT 06762
- $599,900
- 3
- BD
- 3
- BA
- 2,360
- SqFt




- List Price
- $599,900
- Status
- ACTIVE
- MLS#
- 24203901
- Year Built
- 1934
- Style
- Colonial
- Bedrooms
- 3
- Bathrooms
- 3
- Acres
- 0.97
- Living Area
- 2,360
- Neighborhood
- N/A
Property Description
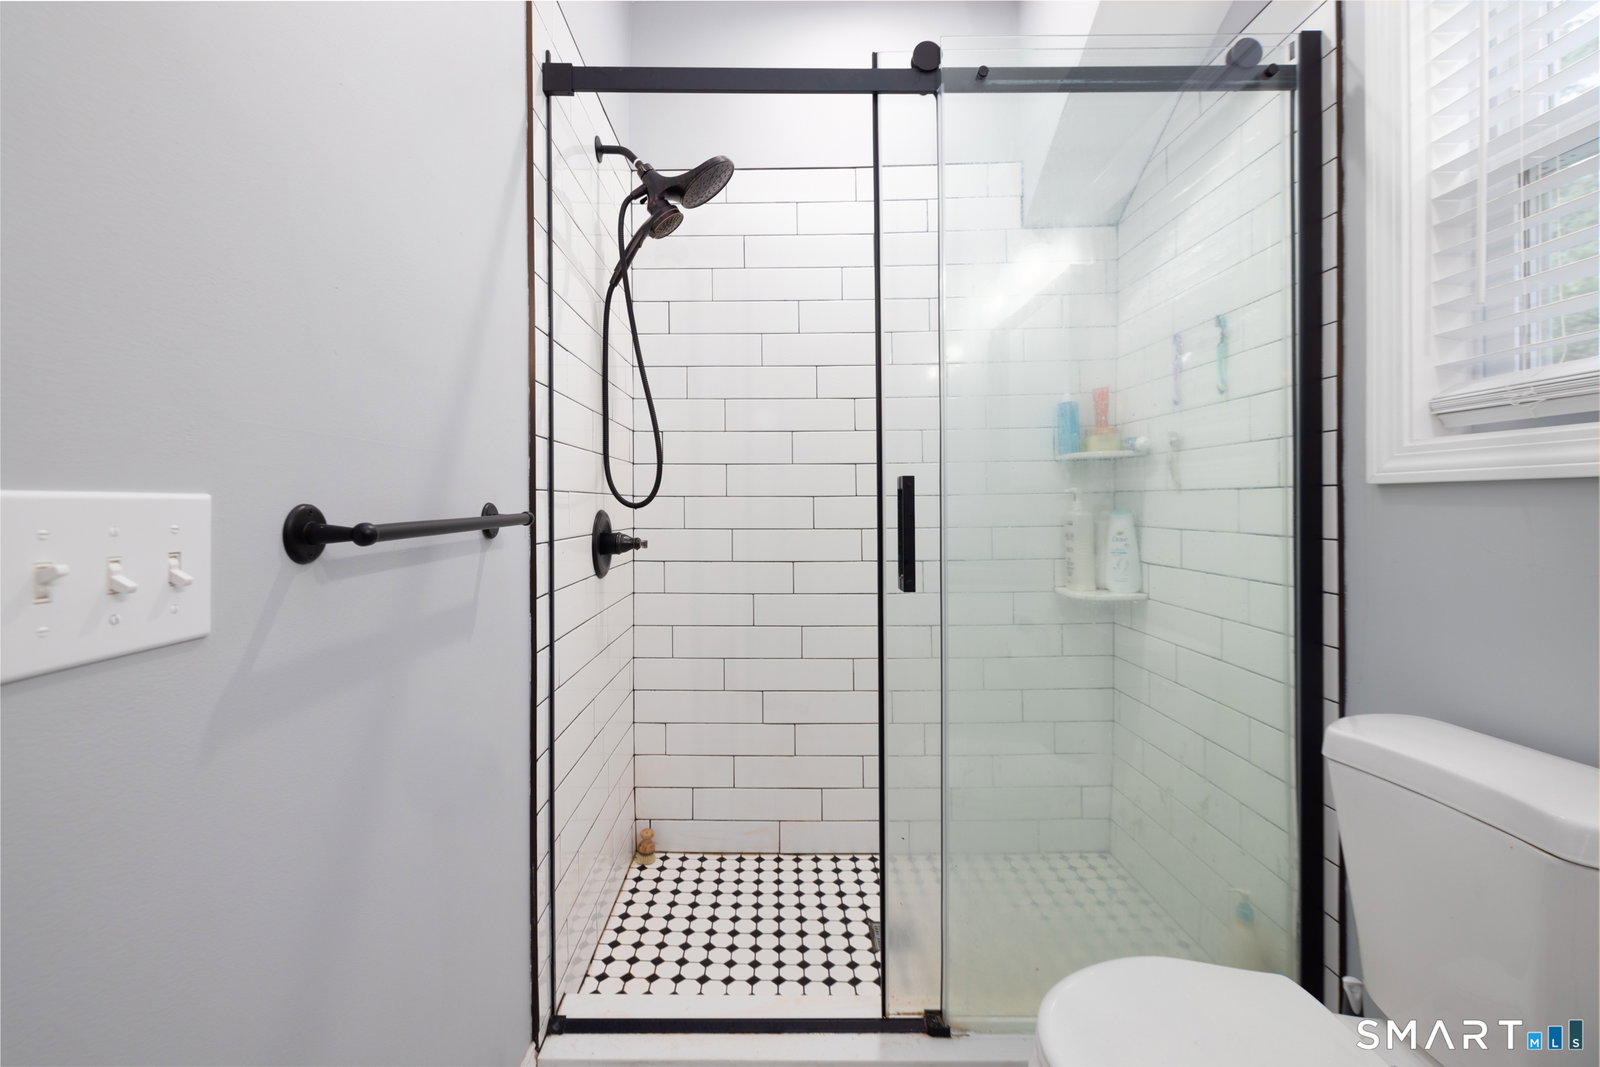
Welcome to 58 Shadduck Road, a renovated Colonial in one of Middlebury's most desirable locations. This move-in-ready home seamlessly blends timeless charm with modern updates, featuring gleaming hardwood floors and a bright open-concept layout. The main level offers a spacious living room with sliders to a large patio, a dining room, a sun-filled kitchen with center island, and a versatile office or sitting area. The second-floor primary suite serves as a private retreat with a luxurious en-suite bath and walk-in closet. Two additional bedrooms and a full bath complete the upper level. Extensive improvements include a newer roof, windows, siding, driveway, electrical, plumbing, central air, propane heating, generator-ready setup, and updated mechanicals. The full basement provides abundant storage. A rare highlight is the detached 3-car garage, offering endless possibilities for car enthusiasts, hobbyists, or additional living space. With its generous footprint and utilities, it presents an excellent opportunity for a future in-law suite, guest quarters, home office, or workshop. A newer storage shed provides additional space. Situated on a picturesque, level lot bordered by mature trees and a charming brook, the property features a private patio perfect for entertaining. Conveniently located just minutes from Middlebury's town center, shopping, restaurants, major highways, and Routes 8 and I-84, this exceptional home combines privacy, flexibility, and convenience.
/u.realgeeks.media/susanhotchkisshomes/realtyonehorz.png)
Additional Information
- Taxes
- $5,606
- Lot Size
- 42,253
- Cooling System Type
- Ceiling Fan(s), Central Air
- Water Source
- Private Well
- Appliances
- Electric Range, Refrigerator, Washer, Dryer
- Basement
- Full, Concrete
- Exterior Features
- Shed, Patio
- Garage Spaces
- 3
- Elementary School
- Per Board of Ed
- High School
- Per Board of Ed
Mortgage Calculator
Listing courtesy of David Smith from Showcase Realty, Inc.. (860) 480-3474 (860) 274-7000
The data relating to real estate for sale on this website appears in part through the SMARTMLS Internet Data Exchange program, a voluntary cooperative exchange of property listing data between licensed real estate brokerage firms, and is provided by SMARTMLS through a licensing agreement. Listing information is from various brokers who participate in the SMARTMLS IDX program and not all listings may be visible on the site. The property information being provided on or through the website is for the personal, non-commercial use of consumers and such information may not be used for any purpose other than to identify prospective properties consumers may be interested in purchasing. Some properties which appear for sale on the website may no longer be available because they are for instance, under contract, sold or are no longer being offered for sale. Property information displayed is deemed reliable but is not guaranteed. Copyright 2026 SmartMLS, Inc.