124 Chestnut Tree Hill Road Ext, Oxford, CT 06478
- $565,000
- 3
- BD
- 3
- BA
- 2,475
- SqFt




- List Price
- $565,000
- Status
- ACTIVE
- MLS#
- 24196298
- Price Change
- ▼ $20,000 1788294372
- Year Built
- 1973
- Style
- Raised Ranch
- Bedrooms
- 3
- Bathrooms
- 3
- Acres
- 1.52
- Living Area
- 2,475
- Neighborhood
- Chestnut Tree Hill
Property Description
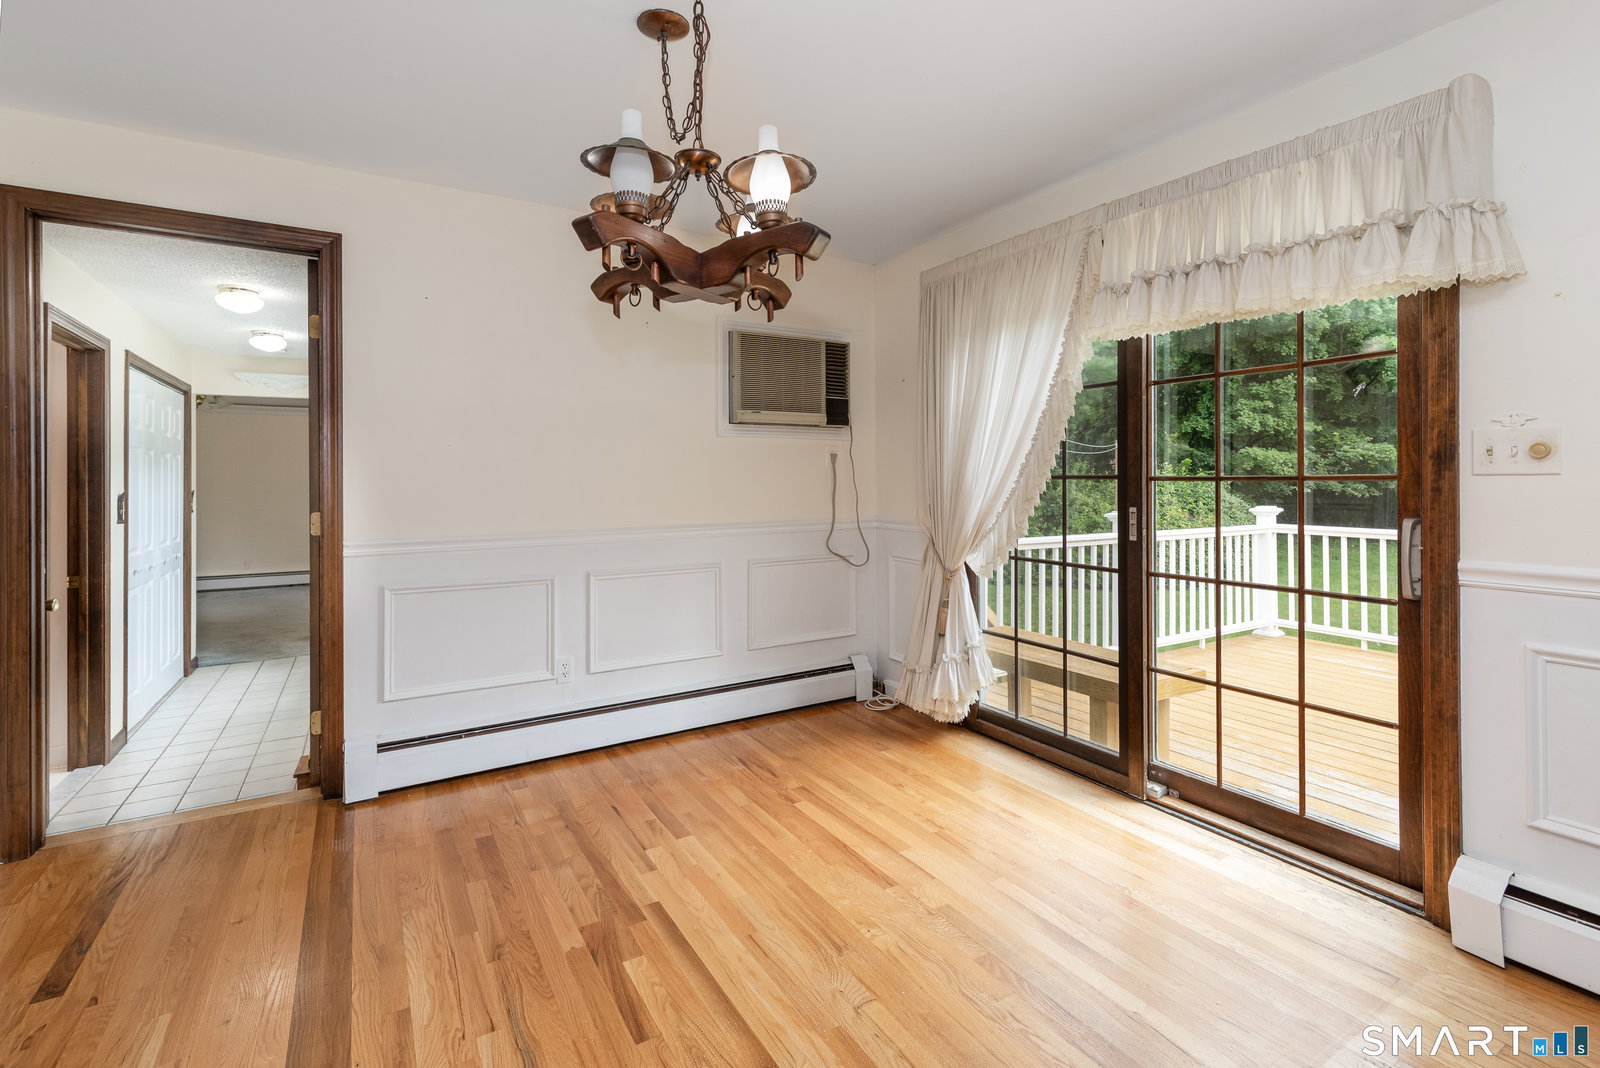
Set on 1.52 beautiful level acres, this oversized raised ranch offers exceptional space, flexibility and endless possibilities. Featuring 3-4 bedrooms and 3 full baths, this versatile floor plan allows you to customize the living space to fit your lifestyle, whether you need a home office, guest suite, playroom, multi- generational living, or additional bedroom. The layout also offers excellent potential for an in-law setup with its flexible room arrangement. A huge family room over the garage provides the perfect gathering space for entertaining or relaxing. This was previously used as a extra large bedroom! Adding to the homes warmth and charm are two fireplaces - one gas and one wood-burning - creating cozy spaces to enjoy or relax in the inviting three-season porch or out on the deck. The finished lower level includes an additional room ideal for a playroom, fitness room or office. With generous living spaces inside and a beautiful level lot outside, this home is ready to accommodate a variety of needs and lifestyles for years to come. Major updates provide peace of mind, including a whole house generator, an 11 year old roof and a driveway that was paved in 2017. There is a 2 car attached garage and an additional detached 3rd garage. The original 2 car garage is now a huge work room ready for whatever projects you can dream up! Come make this beautiful home your own by adding all of your personal touches to make it yours!
/u.realgeeks.media/susanhotchkisshomes/realtyonehorz.png)
Additional Information
- Taxes
- $7,157
- Lot Size
- 66,211
- Heating
- Hot Water
- Cooling System Type
- Ceiling Fan(s), Wall Units
- Sewer
- Septic Tank
- Water Source
- Private Well
- Appliances
- Electric Range, Refrigerator, Dishwasher, Washer, Dryer
- Fireplaces
- 2
- Basement
- Full, Heated, Storage Space, Garage Access, Partial
- Exterior Features
- Porch, Deck
- Garage Spaces
- 3
- Elementary School
- Per Board of Ed
- High School
- Per Board of Ed
Mortgage Calculator
Listing courtesy of Donna Doyle from Keller Williams Realty. (203) 586-9513 (203) 438-9494
The data relating to real estate for sale on this website appears in part through the SMARTMLS Internet Data Exchange program, a voluntary cooperative exchange of property listing data between licensed real estate brokerage firms, and is provided by SMARTMLS through a licensing agreement. Listing information is from various brokers who participate in the SMARTMLS IDX program and not all listings may be visible on the site. The property information being provided on or through the website is for the personal, non-commercial use of consumers and such information may not be used for any purpose other than to identify prospective properties consumers may be interested in purchasing. Some properties which appear for sale on the website may no longer be available because they are for instance, under contract, sold or are no longer being offered for sale. Property information displayed is deemed reliable but is not guaranteed. Copyright 2026 SmartMLS, Inc.