14 Wychwood Ln, Oxford, CT 06478
- $799,000
- 5
- BD
- 5
- BA
- 4,318
- SqFt








- List Price
- $799,000
- Status
- ACTIVE
- MLS#
- 24196284
- Price Change
- ▼ $76,000 1786579901
- Year Built
- 1998
- Style
- Colonial
- Bedrooms
- 5
- Bathrooms
- 5
- Acres
- 1.75
- Living Area
- 4,318
- Neighborhood
- Quaker Farms
Property Description
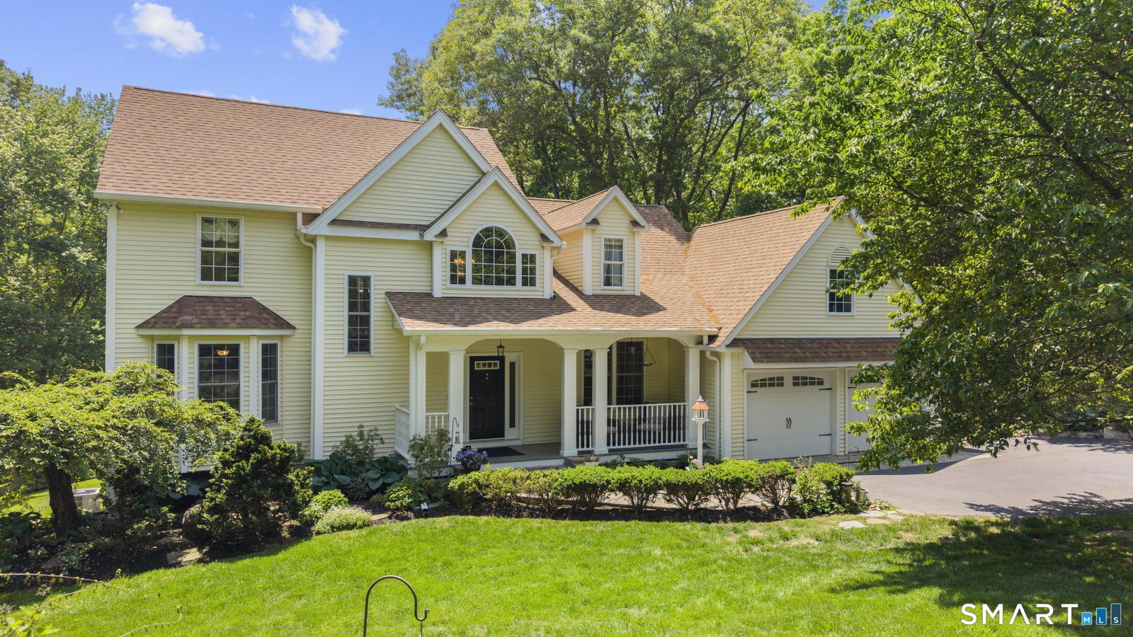
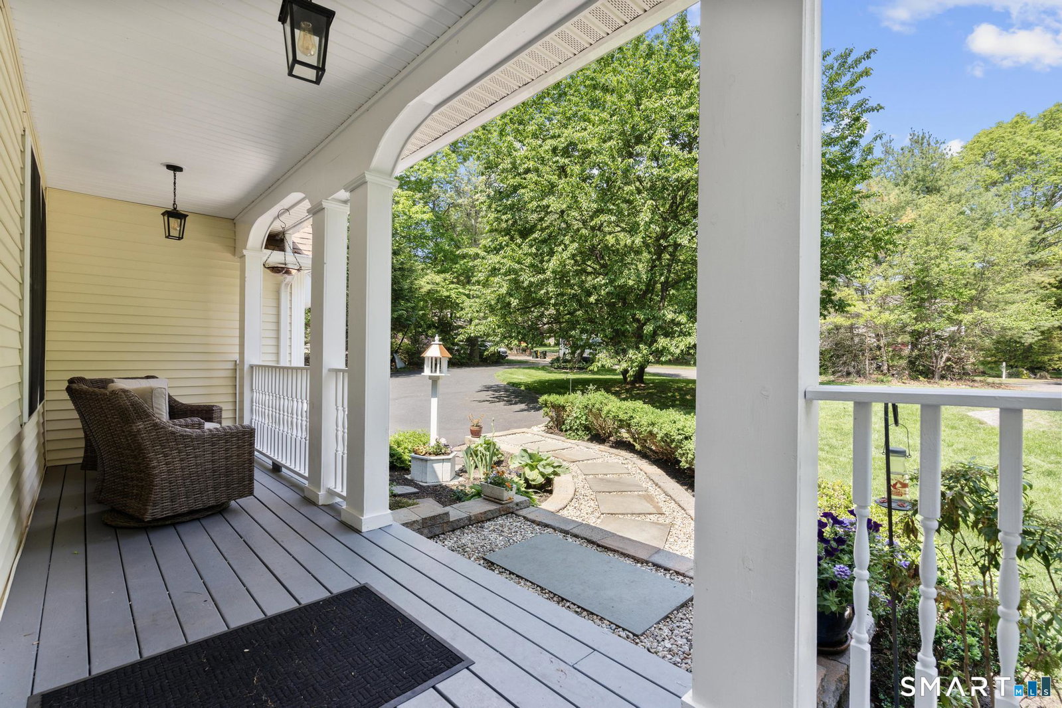
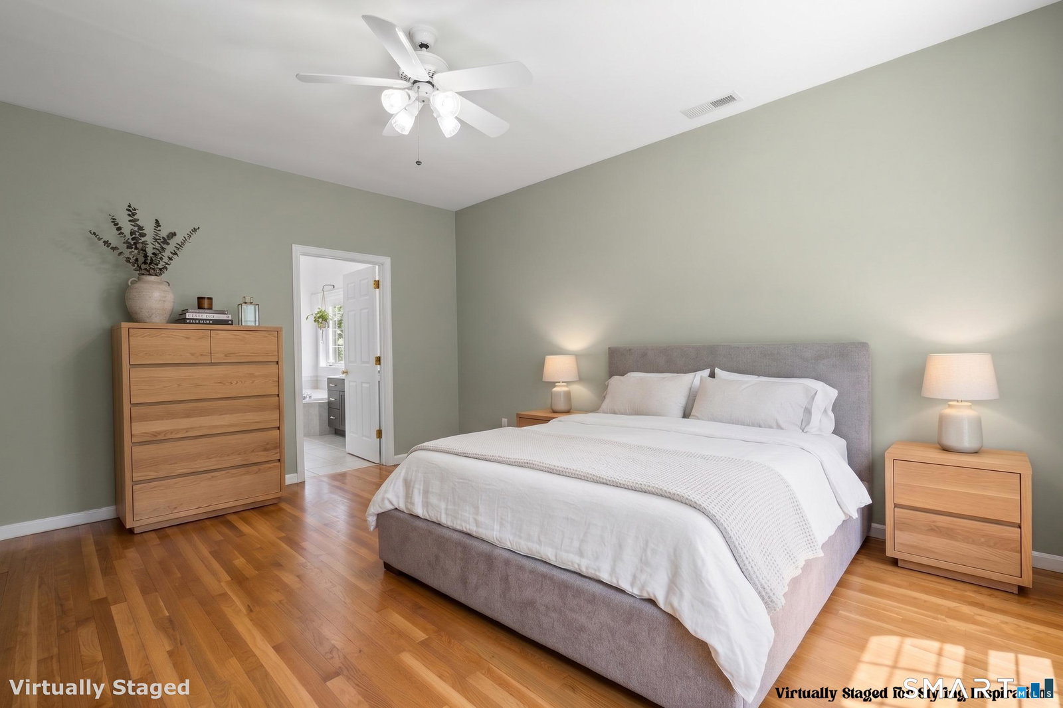
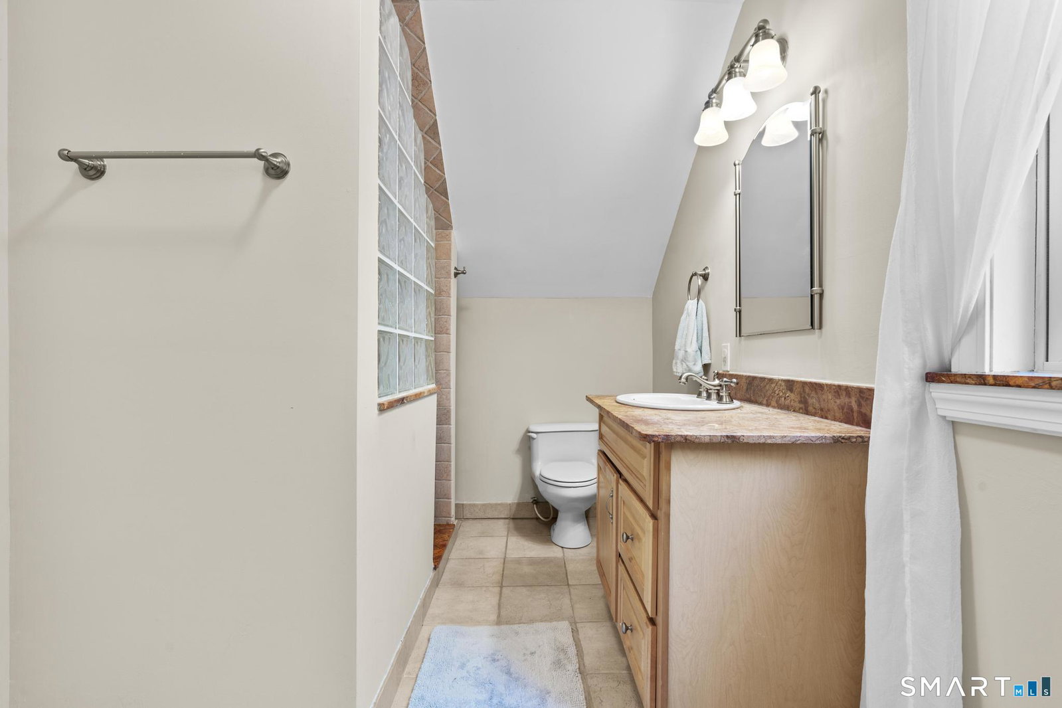
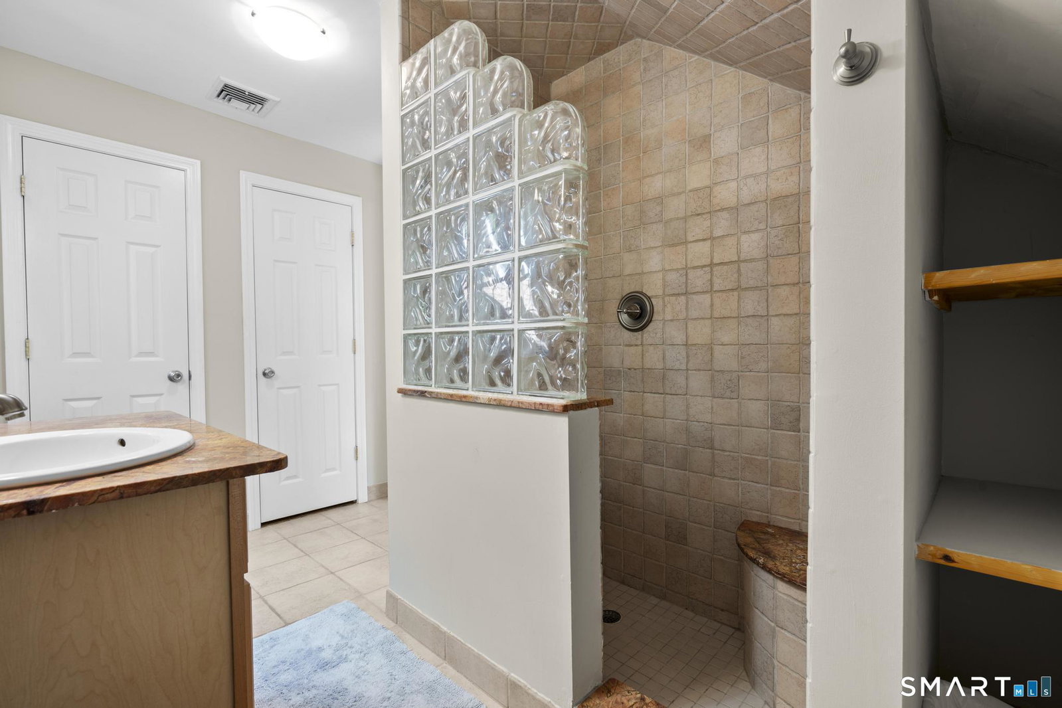
Tucked at the end of one of Oxford's few walkable Quaker Farms cul-de-sacs, bordered by Land Trust woodland, sits 14 Wychwood Lane: a custom five-bedroom colonial with a one-of-a-kind layout and lower-level in-law apartment. Far from cookie-cutter, this character-filled home welcomes you through a covered front porch into a two-story foyer. Details like the living room archway, dining room French doors, and dual-sided brick fireplace set it apart. The kitchen features newer granite countertops, solid birch custom cabinetry, stainless steel appliances, pantry, and a quaint breakfast nook overlooking the backyard. A mudroom/laundry room connects to the two-car garage. The main level also offers a home office, powder room, coveted primary en suite, and formal living spaces made for entertaining. Upstairs, the unique design continues with a generous family room/flex space ideal for relaxing, play, or movie nights. It leads to a large bedroom with skylight, built-ins, en-suite bath, and access to an unfinished walk-in attic. Two additional spacious bedrooms and another full bath complete the upper level. The lower level offers a full in-law setup with refreshed living room, bedroom, full bath with second laundry, and eat-in kitchen. Enjoy the nature-surrounded 1.75 acres from the back patio or pool deck. Updates include: 2-year-old roof and gutters, 3-year-old heat pump HVAC, new dining room light, and new basement floor. Minutes to Seymour, Southbury, and Oxford's Main St!
/u.realgeeks.media/susanhotchkisshomes/realtyonehorz.png)
Additional Information
- Taxes
- $11,673
- Lot Size
- 76,230
- Heating
- Baseboard, Heat Pump
- Cooling System Type
- Ceiling Fan(s), Central Air, Heat Pump
- Sewer
- Septic Tank
- Water Source
- Private Well
- Appliances
- Range, Microwave, Refrigerator, Dishwasher, Washer, Dryer
- Fireplaces
- 1
- Basement
- Full, Storage Space, Apartment, Partial, Full
- Exterior Features
- Porch, Deck, Covered Deck/Patio, Patio
- Garage Spaces
- 2
- Elementary School
- Per Board of Ed
- High School
- Per Board of Ed
Mortgage Calculator
Listing courtesy of Chelsea Curran from Real Broker CT, LLC. (203) 231-8018 (855) 450-0442
The data relating to real estate for sale on this website appears in part through the SMARTMLS Internet Data Exchange program, a voluntary cooperative exchange of property listing data between licensed real estate brokerage firms, and is provided by SMARTMLS through a licensing agreement. Listing information is from various brokers who participate in the SMARTMLS IDX program and not all listings may be visible on the site. The property information being provided on or through the website is for the personal, non-commercial use of consumers and such information may not be used for any purpose other than to identify prospective properties consumers may be interested in purchasing. Some properties which appear for sale on the website may no longer be available because they are for instance, under contract, sold or are no longer being offered for sale. Property information displayed is deemed reliable but is not guaranteed. Copyright 2026 SmartMLS, Inc.