165 Pruett Pl, Montville, CT 06370
- $500,000
- 3
- BD
- 3
- BA
- 2,093
- SqFt




- List Price
- $500,000
- Status
- COMING SOON
- MLS#
- 24192831
- Year Built
- 1986
- Style
- Cape Cod
- Bedrooms
- 3
- Bathrooms
- 3
- Acres
- 1.01
- Living Area
- 2,093
- Neighborhood
- Oakdale
Property Description
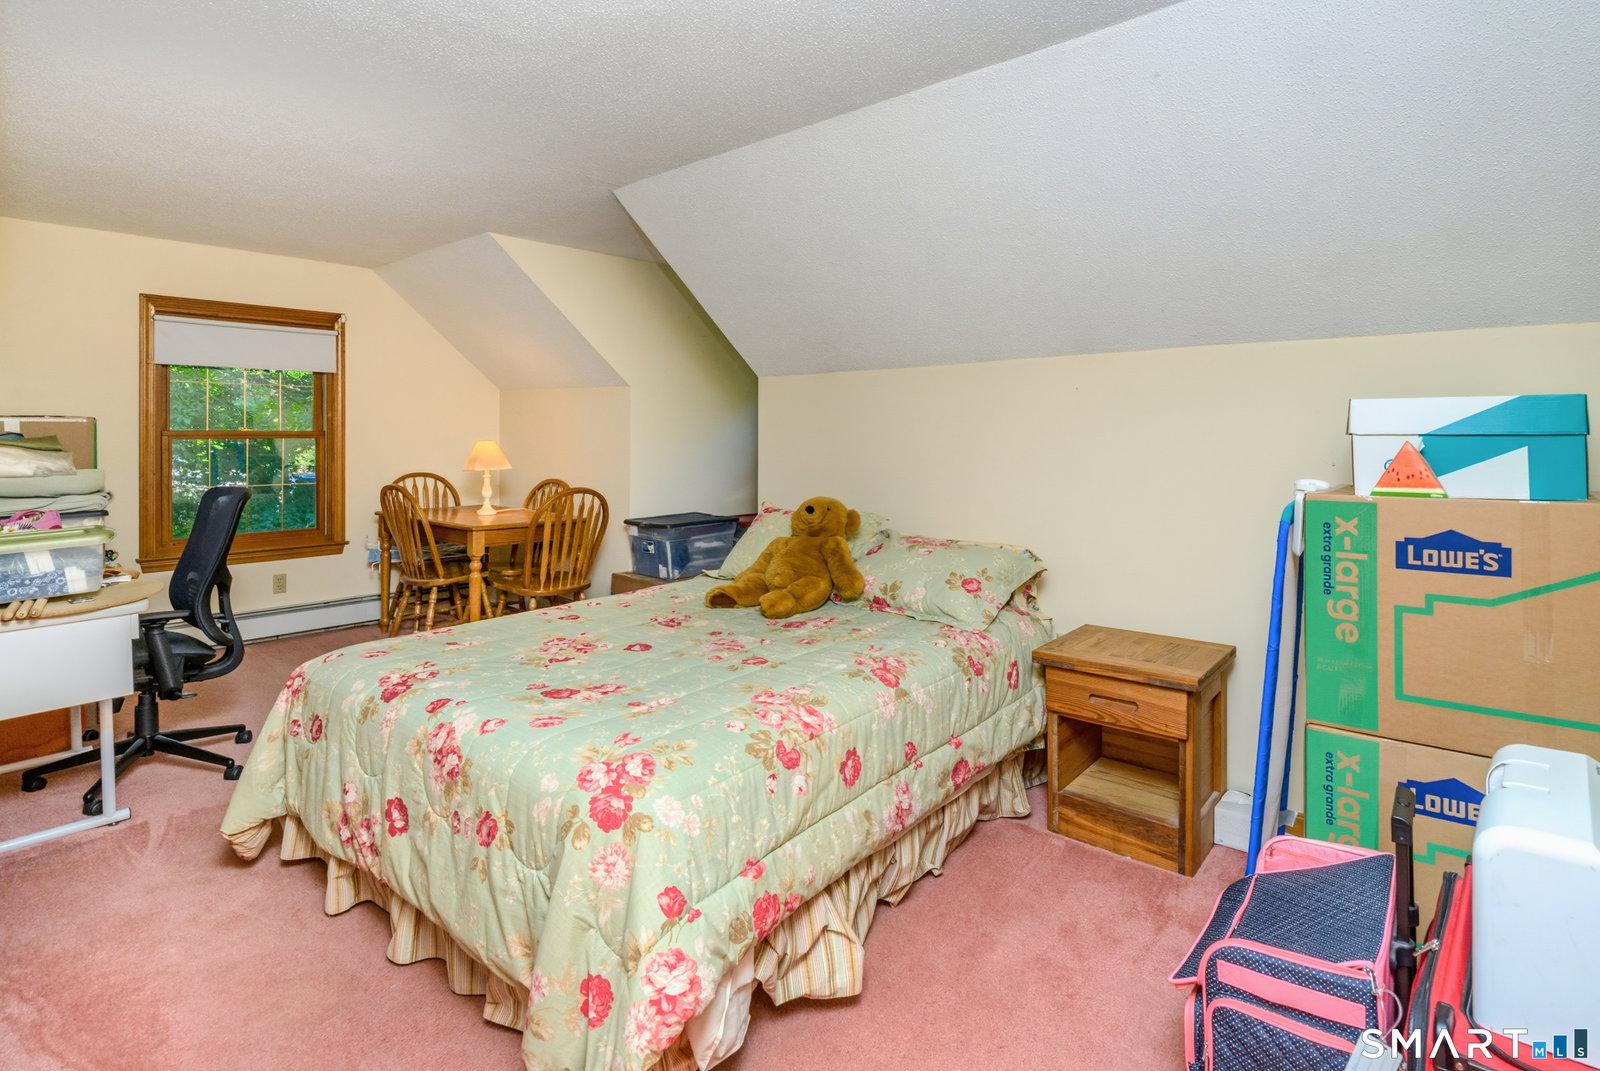
Welcome to this beautifully maintained 3-bedroom, 3-full-bath home nestled on a meticulously landscaped 1-acre lot in desirable Oakdale. Pride of ownership shines throughout, with numerous upgrades and attention to detail at every turn. The updated kitchen, remodeled in 2016, features stunning quartz countertops, hardwood flooring, and newer appliances, flowing seamlessly into the inviting family room with matching hardwood floors. Gather around the cozy fireplace with a propane gas insert, creating the perfect space to relax and unwind year-round. Designed for both comfort and functionality, this charming home offers three full bathrooms and a flexible floor plan. A versatile front room with a closet and direct access to the downstairs full bath provides endless possibilities as a guest room, home office, den, or potential fourth bedroom. Unique storage areas throughout the home provide ample space for all your needs. Step outside to enjoy the beautifully maintained front and back yards, thoughtfully landscaped to maximize the use and enjoyment of the entire acre. Whether you're entertaining guests, gardening, or simply relaxing in your own private retreat, the outdoor space offers something for everyone. An above-ground pool provides the perfect spot to cool off and enjoy warm summer days. With its extensive updates, exceptional maintenance, abundant storage, and picturesque setting. This Oakdale gem is truly move-in ready!
Additional Information
- Taxes
- $6,730
- Lot Size
- 43,995
- Heating
- Hot Water
- Cooling System Type
- Window/Wall
- Sewer
- Septic Tank
- Water Source
- Private Well
- Appliances
- Electric Cooktop, Wall Oven, Microwave, Refrigerator, Dishwasher, Washer, Dryer
- Fireplaces
- 1
- Basement
- Full
- Exterior Features
- Shed
- Garage Spaces
- 2
- Parking Spaces
- 6
- Elementary School
- Per Board of Ed
- High School
- Per Board of Ed
Mortgage Calculator
Listing courtesy of Leslee Treadwell-Antoch from Coldwell Banker Realty. (401) 602-7401
The data relating to real estate for sale on this website appears in part through the SMARTMLS Internet Data Exchange program, a voluntary cooperative exchange of property listing data between licensed real estate brokerage firms, and is provided by SMARTMLS through a licensing agreement. Listing information is from various brokers who participate in the SMARTMLS IDX program and not all listings may be visible on the site. The property information being provided on or through the website is for the personal, non-commercial use of consumers and such information may not be used for any purpose other than to identify prospective properties consumers may be interested in purchasing. Some properties which appear for sale on the website may no longer be available because they are for instance, under contract, sold or are no longer being offered for sale. Property information displayed is deemed reliable but is not guaranteed. Copyright 2026 SmartMLS, Inc.